Keystone Home Additions
Multiple customers name Aaron and James by name as the reason a stressful second-storey build felt surprisingly smooth.
The standout practical differentiator is their quoting model: James provides preliminary designs at no charge before any money changes hands, which is unusual in the second-storey addition space and consistently cited as the reason families chose Keystone over competitors. If you're planning a first or second-storey addition in the Penrith area, ask them specifically about DA management timelines and which site supervisor will be assigned to your build — Aaron is mentioned by name in multiple reviews and appears to be a significant factor in how smoothly projects run day-to-day.
Their work
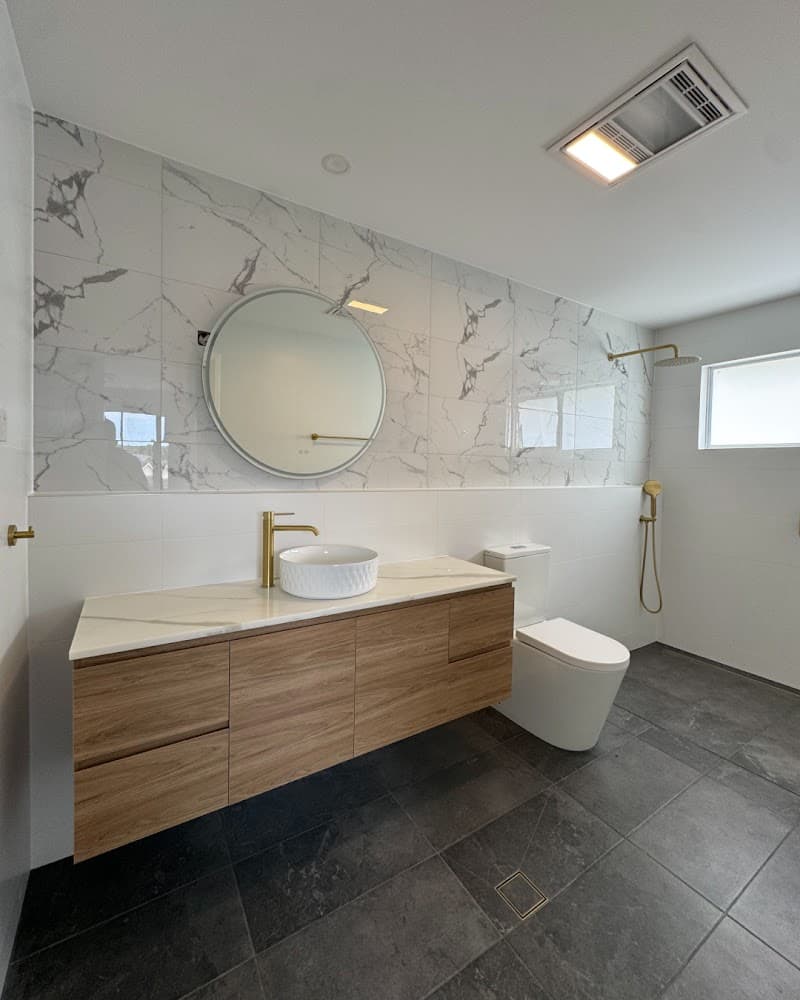
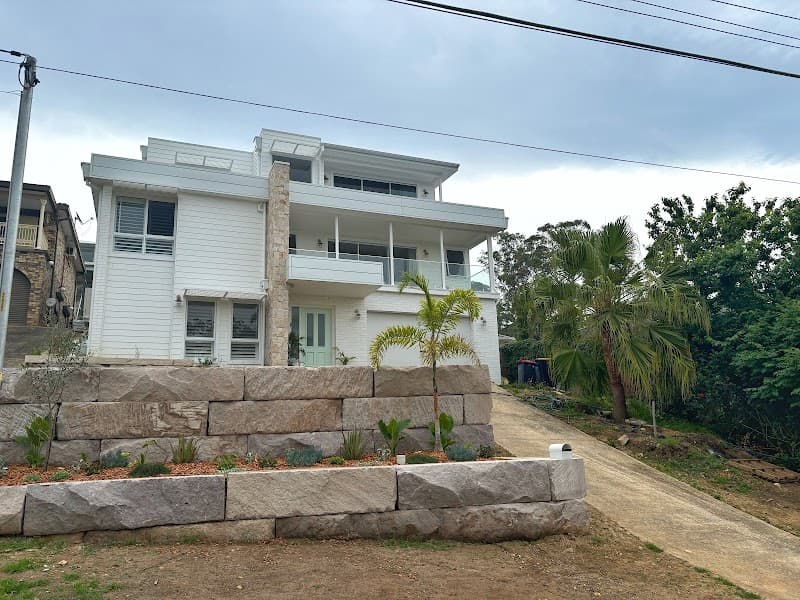
What it's like working with them
Based on a sample of Google reviews (43 total)
What they help with
Based on what their customers hired them for
Credentials & background
Sourced from 5 public records so you don't have to look them up yourself
About Keystone Home Additions
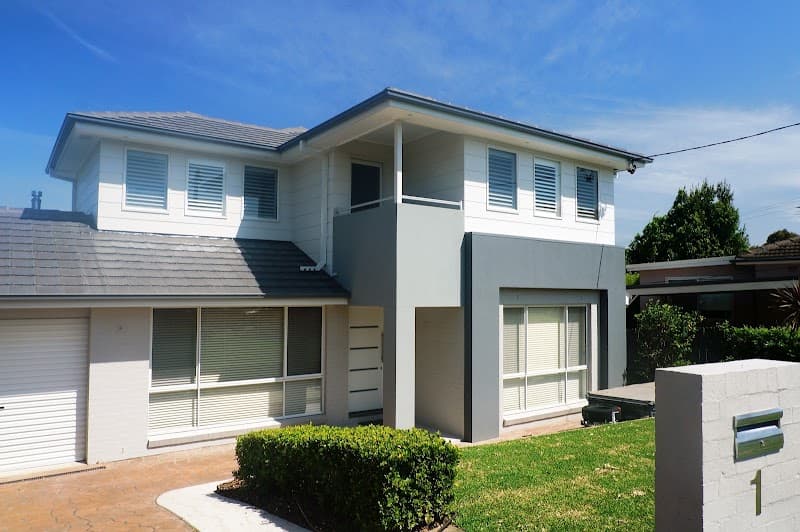
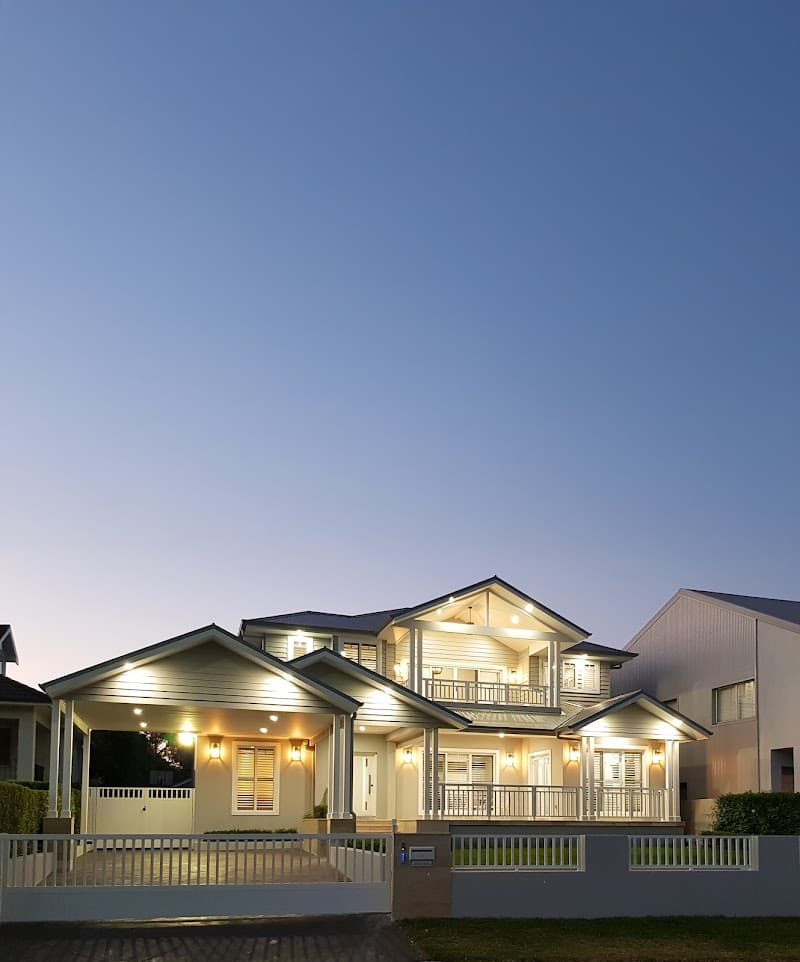
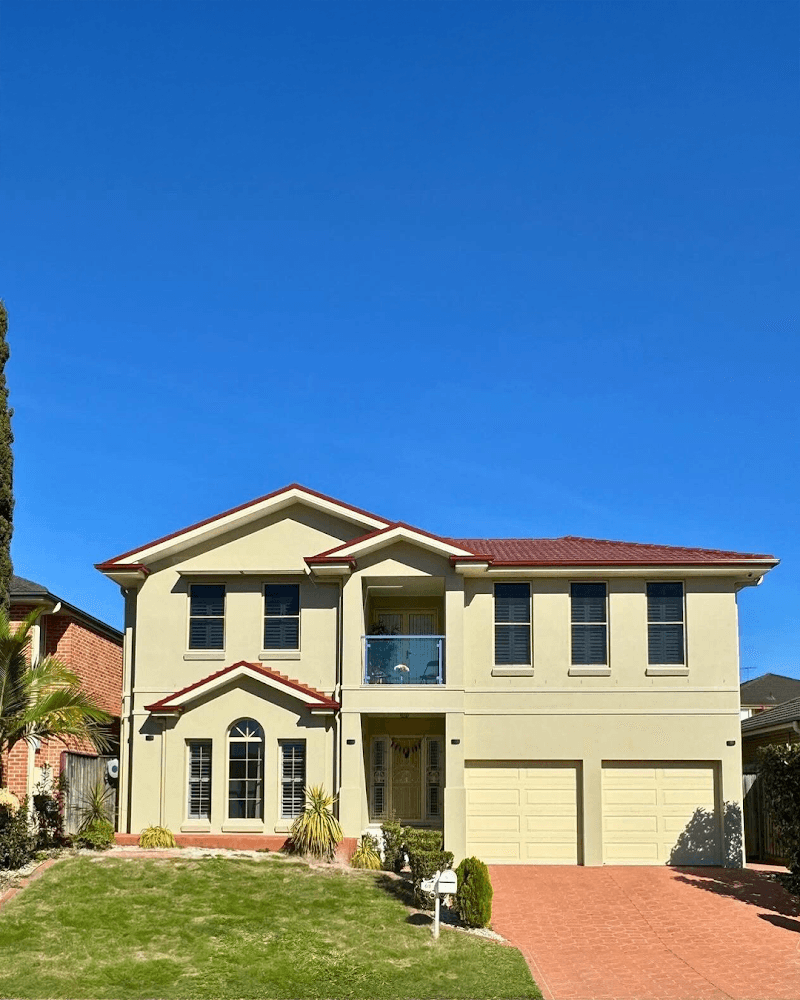
Keystone Home Additions focuses almost exclusively on second-storey and first-floor additions — not small bathroom touch-ups — making them a genuine specialist for homeowners who need to grow their home upward rather than outward. James handles initial consultations and preliminary design, and multiple customers credit him specifically with making the quoting process feel honest and transparent, including providing free preliminary designs so families can visualise and price a project before committing any money. Aaron, the site supervisor who appears repeatedly across reviews, is consistently praised for his on-site planning, daily communication, and ability to keep builds on track even when weather or scope changes intervene. On the business side, the office team — including Brandon, Emma, Rebecca, and Floris — manages council approvals, development applications, and occupation certificates in-house, meaning homeowners aren't left to navigate the DA process alone. The builds documented in reviews are large-scale residential projects (three-bedroom additions, full first-floor constructions with ensuite and living areas) completed while families remained living on-site, and the team is specifically noted for daily site cleanup and treating occupants' daily life with respect. Director Ralph is described as personally stepping in when needed on complex decisions, which is unusual for a company of this size and speaks to how they handle friction when it arises.
Best for: families needing a second-storey or first-floor addition managed end-to-end, homeowners who want council approvals and occupation certificates handled without DIY paperwork, and households planning to remain living on-site throughout a large-scale build.
Location
Often needed together
Is this your business?
Claim your free profile to take control, start receiving booking requests via SMS, and stand out from competitors.
Claim This Profile — Free →Common questions about Keystone Home Additions
Does Keystone Home Additions handle council approvals and development applications?+
Yes — multiple reviews confirm that Keystone manages the full process from development application through to occupation certificate in-house. Customers specifically praised this as a major relief, since navigating council requirements on a second-storey addition is one of the most stressful parts of the process. This appears to be a core part of their service model rather than an add-on. If your project has specific council zoning complications, ask them directly how they handle those at the initial consultation.
What does the quoting process look like — and is there a cost to get a design?+
Based on reviews, Keystone offers a preliminary design at no charge before you commit to anything financially. James — the consultant named across multiple reviews — is described as walking clients through their requirements, producing a layout that works with the existing home, and providing an accurate cost estimate so families can plan a real budget. This is distinct from competitors who reportedly charge for plans upfront and retain them if you don't proceed. Confirm the current terms directly, as practices can change.
How long do second-storey addition builds typically take with Keystone?+
Reviews mention contracted timelines in the range of 16–20 weeks, with at least one project completed in 9 weeks — well ahead of schedule. Another review describes a full first-floor addition and ground-floor renovation completed in approximately three months. These are sample data points from a small number of reviews, so your specific timeline will depend on scope, council approval timing, and site conditions. Ask them at quoting stage for a realistic schedule for your specific project type.
Can families stay living in the home during construction?+
Several reviews specifically mention living on-site throughout the build, and the team appears to design their workflow with this in mind. Customers note daily site cleanup, respect for the existing living areas, and site supervisors — particularly Aaron — coordinating trades to minimise disruption to household routines. One reviewer said avoiding the need to rent elsewhere during the build saved meaningful money. If you plan to stay in the home, raise this at consultation so they can plan accordingly.
Who are the key people I'd be working with at Keystone?+
From the reviews available, James handles initial consultations and preliminary design; Floris assists with detailed pricing and scope; Aaron is the site supervisor most frequently mentioned and is credited with day-to-day project management and communication on-site; Brandon is also named as a construction supervisor on at least one project. Emma, Rebecca, and others manage the office and administration. Ralph, the director, is described as personally visiting sites for key decisions and stepping in when issues need escalating. Team assignments vary by project, so ask at the start who your dedicated contacts will be.